Floor
Damp proof membrane, insulation and levelling up to the house floor level, which is nearly always needed because garage slabs sit lower and are laid to a fall towards the door.
Turning an unused garage into a usable room, with the floor, walls, insulation and approvals all dealt with correctly.
Gas Safe registered, FMB members and family-run in Eastbourne.
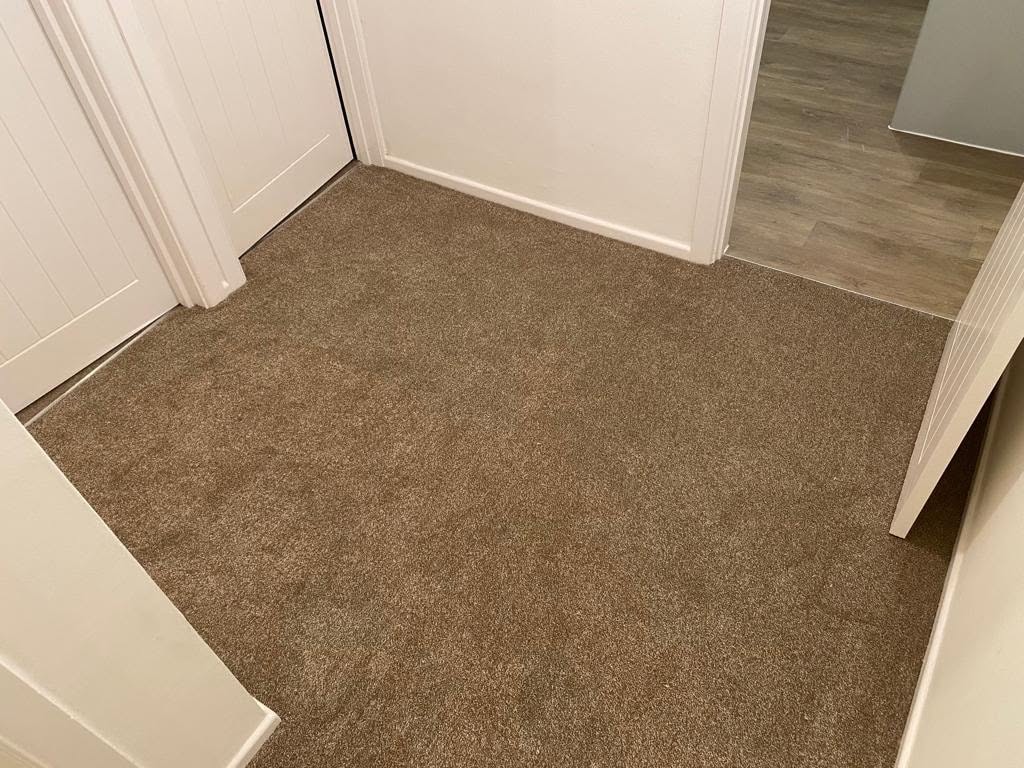
A garage conversion gives you an extra room inside the existing footprint, so there are no foundations, no roof and no groundworks to pay for. That makes it the cheapest way of gaining a usable room in most houses, often for a fraction of what an extension costs, and it is normally quicker as well.
The work is more involved than it looks from the outside. A garage is not built to be lived in, so the floor usually has to be insulated and often raised and damp proofed, walls need insulating and lining, the up and over door is removed and the opening built up with a window, and heating, sockets, lighting and ventilation all have to be added and certificated.
We convert attached and integral garages across East Sussex into home offices, bedrooms, playrooms, utility rooms, shower rooms and annexes, and we handle building control throughout.
Most conversions take four to eight weeks and cause very little disruption inside the rest of the house, because the work is largely self contained.
The floor is the biggest item. Garage slabs are usually laid lower than the house floor, often without a damp proof membrane and with a deliberate fall towards the door, so they normally need insulating, damp proofing and levelling up to meet the house.
Then the walls. Many garages are single skin brickwork or blockwork with no cavity, which will be cold and damp if it is simply plastered. Those walls need lining with insulation and a vapour control layer, which loses a little width and makes the room usable all year.
And the door opening. Once the up and over door goes, the opening has to be built up in matching masonry on a foundation, with a window fitted, so that the front of the house still looks right rather than obviously converted.
Integral garages need one more consideration, which is fire separation and insulation at the junctions with the rooms around and above them.
We check the practical things first: the slab level and whether there is a membrane, the wall construction, where the drainage runs if you want a shower room or utility, and whether the garage is integral with rooms above.
Then we build it as a habitable room to current regulations: insulated floor with a damp proof membrane tied into the walls, insulated and lined walls, insulation at ceiling level, controlled ventilation, and heating extended from the existing system where it has capacity.
Electrics and any plumbing are installed and certificated by our own team, building control inspect at the right stages, and you get a completion certificate.
Then plastering, joinery, flooring and decoration finish it, so you get a room you can move into rather than a shell.
Everything needed to turn a garage into a habitable room signed off by building control, itemised so you can see each part.
Damp proof membrane, insulation and levelling up to the house floor level, which is nearly always needed because garage slabs sit lower and are laid to a fall towards the door.
Insulated linings with a vapour control layer on single skin walls, and insulation at ceiling level, which is what stops a converted garage being the cold room in the house.
Removing the garage door and building up the opening in matching brickwork on a foundation with a new window, through our bricklayers, so the frontage still looks right.
Sockets, lighting and a suitable circuit certificated by our electricians, plus radiators or underfloor heating extended from the existing system where it has the capacity.
Full fit out where drainage allows, including waste with a fall or a pumped system, by our plumbers. See bathroom refurbishment.
Plastering, joinery, flooring, fitted storage and decoration, plus any repairs to the garage roof with our roofers while access is easy.
Converted garages have a reputation for being cold and damp, and it is entirely down to how they were built. These are the six things that decide it.
Build it that way and it is as comfortable as any other room. Skip them and you get the cold, condensation prone room that gives garage conversions their reputation.
Estate Agents
As a property company, I have used CB now for a good few years. The service is great, the builders are very knowledgeable and they tidy up after themselves.
The houses with the best conversion potential around here are the post war and nineteen sixties to eighties properties in Willingdon, Polegate, Hampden Park, Stone Cross and the edges of Bexhill and Hailsham. They typically have an attached or integral single garage that is too narrow for a modern car and is being used for storage.
Integral garages, with a room above and the house wrapping around them, are usually the most rewarding to convert because they are already largely enclosed by heated rooms. They do need care with insulation at the junctions and with fire separation where there is a door into the house.
Detached garages are a different job and are treated more like an outbuilding conversion or a garden room, since they need insulation on all sides, their own services run to them, and sometimes planning permission depending on the intended use. Our new build page covers that kind of work.
One local point worth checking is parking. On some newer estates around Stone Cross, Langney and the edges of Hailsham a planning condition requires off street parking to be retained, which can prevent a conversion or require the drive to be altered. We check the planning history for your address before quoting.
Usually not, if the conversion is within the existing structure and you are not enlarging it, because it is generally permitted development. You will need permission if permitted development rights have been removed, on some newer estates where a condition requires parking to be retained, in some conservation areas, or on a listed building. Building regulations approval is always required. We check your address first.
Usually yes. Garage slabs are normally lower than the house floor, laid to a fall towards the door and often without a damp proof membrane. To make the room habitable the floor needs a membrane and insulation, and it makes sense to bring it level with the rest of the house at the same time. We check the existing level and construction at survey.
Not if it is built correctly. The reason converted garages get a reputation for being cold is single skin walls plastered directly, no floor insulation and no insulation at ceiling level. Done to current regulations, with insulated linings, an insulated floor and heating extended from the house, it will be as comfortable as any other room.
Often yes, and drainage decides it. Waste needs a continuous fall to the existing soil pipe, which is easier where the garage is close to the house drainage and harder where it is not. A pumped system is possible where gravity will not work. We check the drain runs and levels at survey and tell you what is achievable.
Most single garage conversions take four to eight weeks, depending on the floor work, whether the walls need lining, and whether you are adding a shower room. It is largely self contained work outside the main living areas, so disruption inside the house is usually limited.
It depends on the street and on whether you keep off street parking. Gaining a usable room generally adds more than losing a garage takes away, particularly where the garage was too small for a modern car and the drive still parks two vehicles. Where parking is tight, or on a street where garages are valued, it is worth asking a local agent first.
Yes, and plenty of people do. A partition across the back with its own external door keeps somewhere for bikes, tools and the mower while still giving a decent room at the front. It needs the insulation line and any fire separation set at the partition rather than the original wall, which we allow for.
Sometimes, and it depends on the size and the layout. A single garage rarely makes a self contained annexe on its own, though combined with a small extension it can. Independent living accommodation may also need planning permission rather than being permitted development, and it has its own building regulations requirements. We will tell you what applies at your address.
We are based on Hyde Gardens in Eastbourne, so the town and the villages around it are home ground for us. We are out working here most days and we know the housing well, including the older seafront terraces, the Victorian and Edwardian houses in Upperton and Meads, and the newer estates and blocks of flats nearer the edge of town.
From Eastbourne we cover the whole of East Sussex. Along the coast that takes in Bexhill, Hastings, Seaford, Newhaven, Brighton, where salt air and driving rain are hard on any building. Inland we work regularly in Polegate, Hailsham, Pevensey, Willingdon, Lewes, Uckfield, Heathfield, Crowborough, Battle and the smaller villages between them, where period cottages and country properties often need a gentler approach and older materials matched carefully.
Being local matters for garage conversions. We can get to you quickly to take a look, we know the buildings and the ground conditions, and we are never far away if you need us again. If your village is not on the list there is a good chance we still reach you, so give us a call on 01323 671001 and we will tell you either way.
We are Gas Safe registered and members of the Federation of Master Builders, NAPIT and the FSB. Those memberships mean our gas, electrical and building work is measured against recognised standards, and that an outside body has looked at how we work rather than us simply saying we are good at it. For a family business our reputation matters more than anything, and we have built it one customer at a time.
Our Accreditations