Feasibility and approvals
Head height, roof structure and staircase position checked before you spend anything, then structural calculations, building regulations and planning where a dormer or the area requires it.
Turning an unused loft into a bedroom, office or shower room, with the structure, stairs, approvals and finish handled by one team.
Gas Safe registered, FMB members and family-run in Eastbourne.
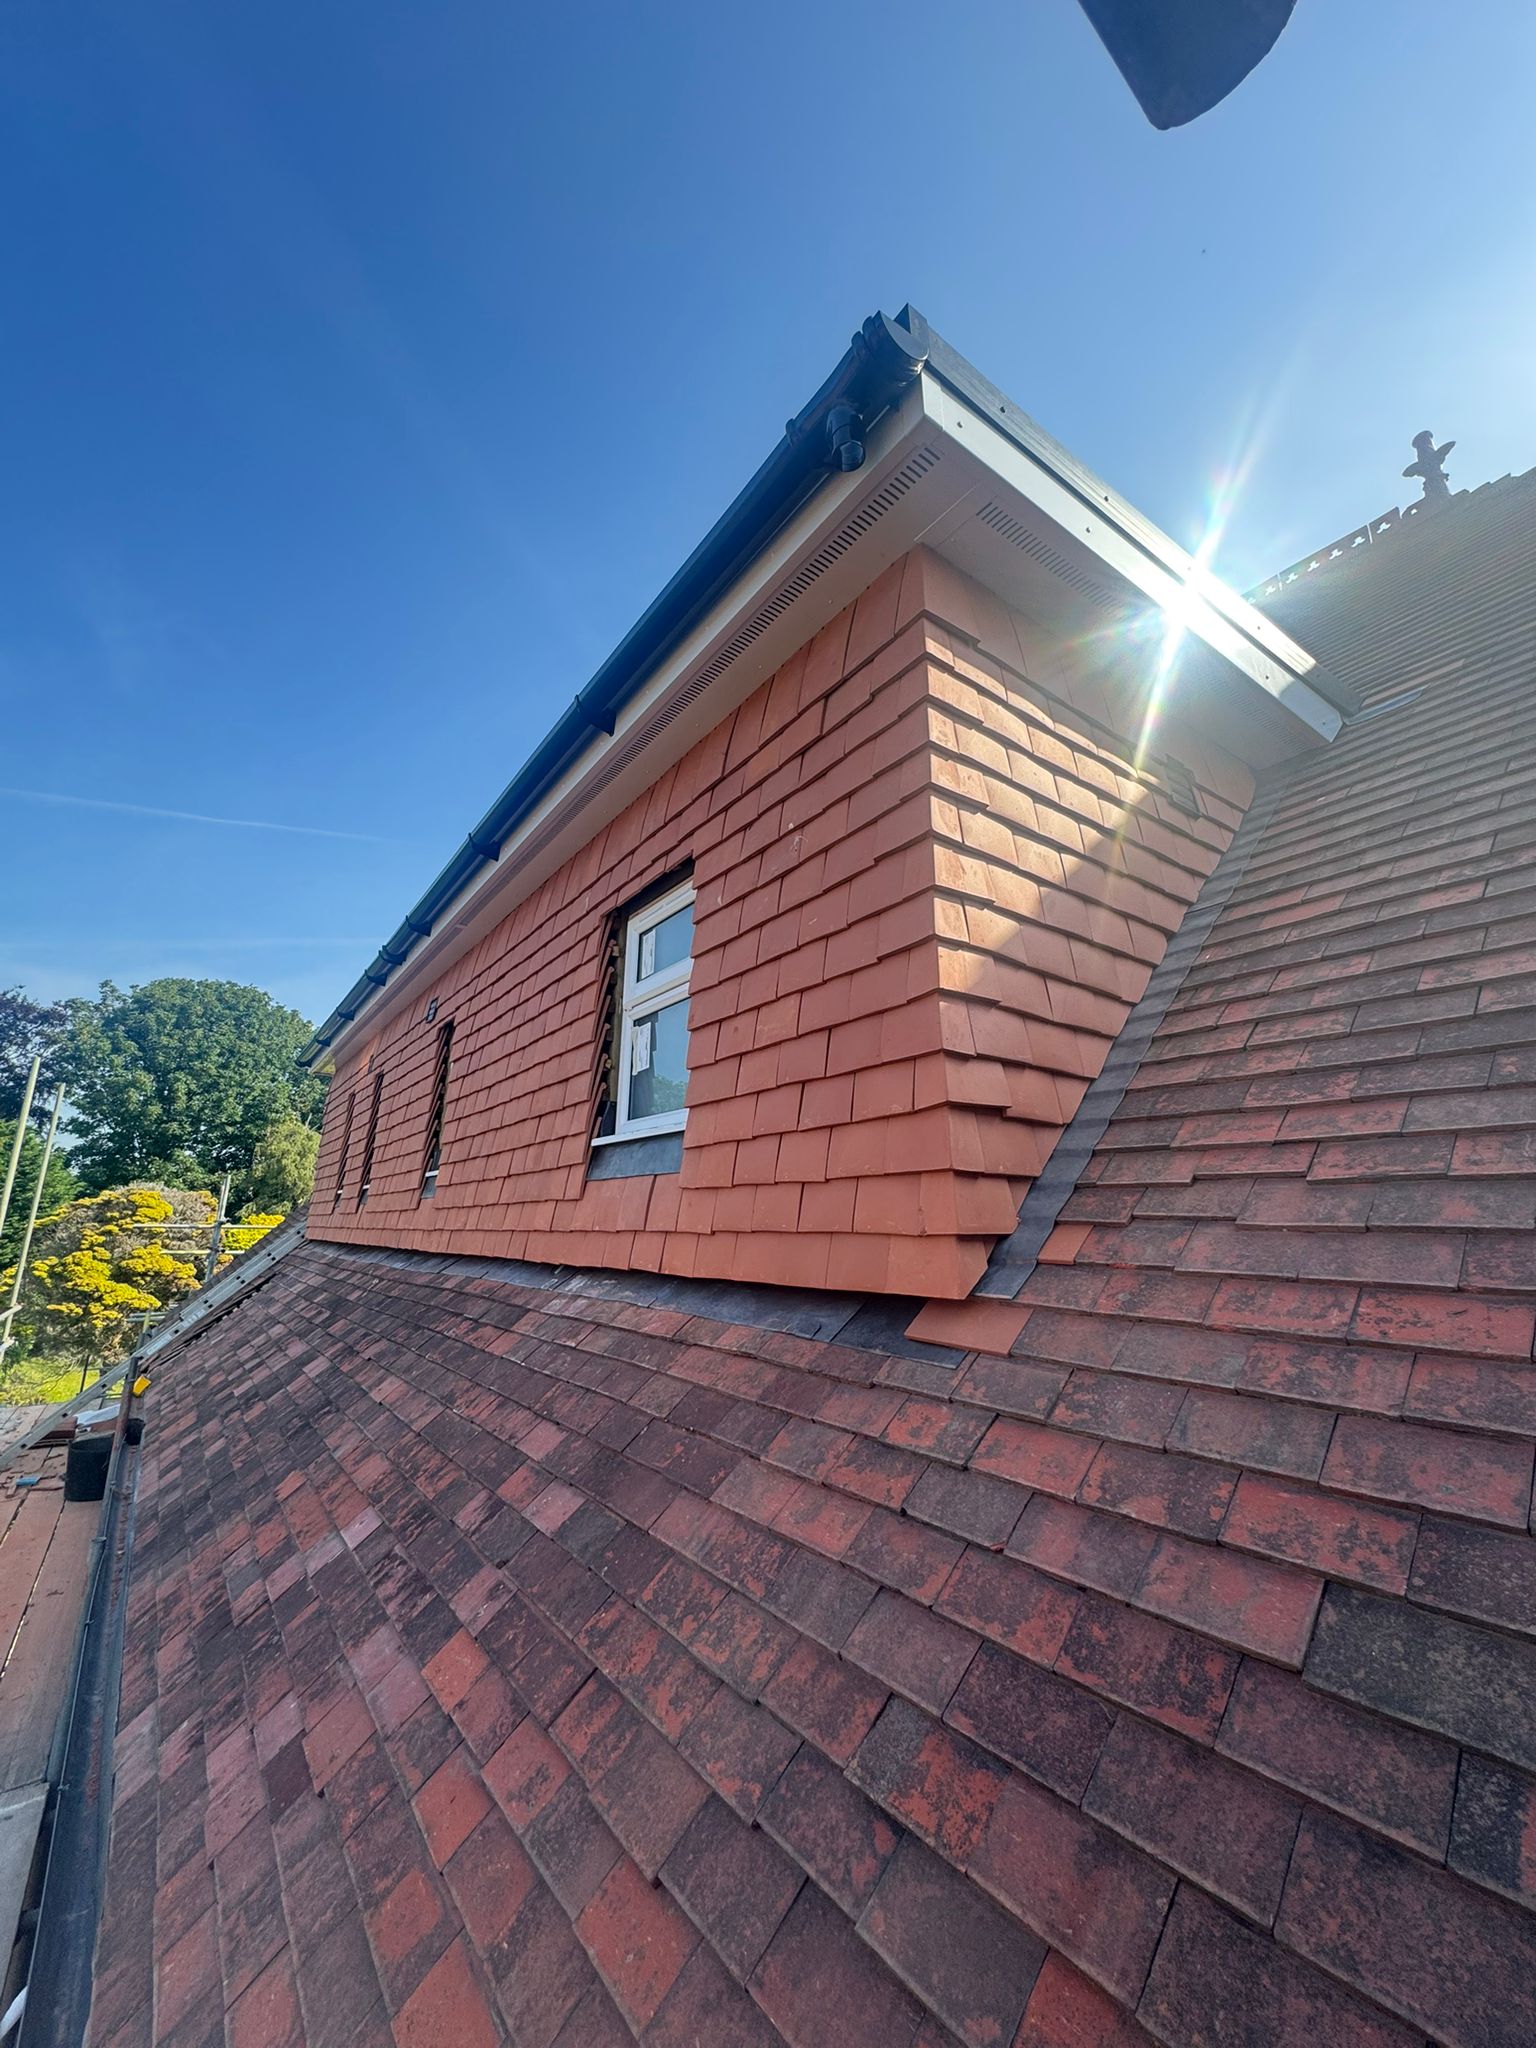
Three things decide whether a loft can become a room: head height, roof structure and where the staircase can go. You generally need around 2.2 to 2.4 metres from the top of the existing ceiling joists to the underside of the ridge before any work starts, because the new floor comes up and the insulated ceiling comes down.
Roof structure matters just as much. A traditional cut roof with purlins and rafters has an open loft and is usually straightforward. A modern trussed roof has W shaped timbers filling the void, and those cannot simply be cut, so the roof has to be restructured with new steels and floor joists.
Then the staircase. It needs adequate headroom over the flight and it has to land somewhere sensible, which often means taking a corner from a bedroom below. We work all three out at the survey and tell you honestly if a loft is not worth converting.
Done correctly a loft conversion adds a full floor of usable rooms without losing any garden, which is why it is one of the most popular jobs we do.
It is a structural job rather than a decorating one. New floor joists span between load bearing walls, usually on steel beams, so the new floor does not rest on the existing ceiling joists. Dormers or rooflights go in, the roof is insulated to current standards, and a staircase is formed.
Fire safety is a large part of it. A loft room needs protected escape, which usually means fire doors to the rooms off the stairwell, mains interlinked detection, and in some layouts an escape window. Building control will check all of it.
Then the services: heating, sockets, lighting, and often a shower room, which brings in waste with a workable fall and extraction that vents outside.
None of that is exotic. It simply has to be designed and signed off rather than improvised, which is what separates a bedroom from a boarded loft.
We measure the head height and look at the roof structure before quoting, because those decide the cost far more than the finish does. If the height is marginal we will tell you rather than starting and discovering it.
A structural engineer designs the beams and floor, and we deal with building control and the inspections. Where the work needs planning permission, usually for a larger dormer or in a conservation area, we handle the application.
Most of the work happens above you, so we form the opening and the staircase as late as we sensibly can and sheet the route through the house.
You get a programme telling you which weeks affect the rest of the house, and we finish the room including joinery, flooring and decoration.
Feasibility and engineering through to a finished, certificated room, with the structure and the approvals itemised.
Head height, roof structure and staircase position checked before you spend anything, then structural calculations, building regulations and planning where a dormer or the area requires it.
Steel beams and new floor joists spanning to load bearing walls, so the new floor is independent of the old ceiling joists, through our structural works.
Flat roof and pitched dormers, conservation rooflights, and roof alterations including hip to gable work with our roofers.
A new flight designed to the regulations on pitch, going, headroom and balustrades, built and fitted to the opening by our carpenters rather than bought in a standard size.
Roof insulation to current standards, fire doors to rooms off the stairwell, mains interlinked detection and escape provision, all inspected by building control.
Heating, electrics and plumbing, a shower room where wanted, then plastering, joinery, flooring, fitted storage into the eaves and decoration.
You can work out most of the answer yourself in ten minutes, and it saves everyone time.
Send us those figures and a photo of the loft and we can tell you fairly accurately if it is worth a visit.
Estate Agents
As a property company, I have used CB now for a good few years. The service is great, the builders are very knowledgeable and they tidy up after themselves.
The nineteen thirties semis and detached houses around Willingdon, Polegate, Hampden Park and Old Town are often the best candidates. They usually have a traditional cut roof, decent ridge height and a hipped end, and a hip to gable conversion with a rear dormer gives a generous room with a sensible staircase position.
Victorian and Edwardian terraces in Eastbourne and Hastings can work well too, frequently with a rear dormer, though the staircase is the usual constraint because the landing below is narrow. Head height is generally good in these houses, and the roof structure is nearly always a cut roof.
Houses built from the nineteen seventies onwards commonly have trussed roofs and shallower pitches, which means more structural work and sometimes not enough height to make it worthwhile. It is still possible, and it needs designing and budgeting for honestly rather than assumed.
Flats and maisonettes rarely allow it at all, because the roof and loft usually belong to the freeholder and the lease does not permit it. In conservation areas the dormer design and the rooflight type matter, and conservation rooflights are often required. We will tell you which of these situations you are in.
As a working rule, measure from the top of the existing ceiling joists to the underside of the ridge. Around 2.2 to 2.4 metres or more usually means a conversion is possible, because you lose height to the new floor build up below and the insulated ceiling above, and you need about 2 metres of finished headroom over most of the room and the stairs. Less than that and the options are altering the roof or leaving it.
Often not. Many loft conversions with rooflights or a modest rear dormer fall under permitted development, subject to volume limits, no dormer forward of the roof plane on the principal elevation, and materials matching. Rights are restricted on flats, listed buildings and in conservation areas. Building regulations approval is always needed, regardless of planning.
Yes, but it costs more. Trussed rafters form a structural web that cannot be cut without replacing what it does, so the conversion involves new steel beams and floor joists to carry the loads and the roof before the trusses are altered. It is regular work for us; it simply needs designing and budgeting for.
Usually over the existing stairs to keep the run and the headroom sensible, which often takes a corner from the bedroom below. Occasionally it fits on a landing. It has to meet regulations for pitch, going, headroom and handrails, so it is one of the first things we work out, because it affects the room you gain as well as the one you lose.
Only if it meets building regulations, including the structure, the escape route, fire doors and detection, and headroom. A loft room converted without approval cannot be described as a bedroom when you sell, and it will show up on searches and surveys. We do the work through building control so you get the completion certificate.
Typically eight to sixteen weeks on site depending on the structure and whether there is a dormer and a shower room, plus time beforehand for drawings, engineering and approvals. Most of it happens above you, and we tell you which weeks affect the rest of the house.
Usually yes, and drainage decides it. Waste needs a fall to an existing soil stack, which is normally achievable by boxing a run down through a cupboard or the corner of a room. Pressure is the other consideration, since a loft is the highest point in the house, so a pump or an unvented cylinder is sometimes needed.
If the work involves cutting into a party wall to bear a steel beam, which most terraced and semi detached loft conversions do, then yes: the Party Wall Act applies and notice has to be served. We tell you at the survey whether it applies and factor the notice period into the programme.
We are based on Hyde Gardens in Eastbourne, so the town and the villages around it are home ground for us. We are out working here most days and we know the housing well, including the older seafront terraces, the Victorian and Edwardian houses in Upperton and Meads, and the newer estates and blocks of flats nearer the edge of town.
From Eastbourne we cover the whole of East Sussex. Along the coast that takes in Bexhill, Hastings, Seaford, Newhaven, Brighton, where salt air and driving rain are hard on any building. Inland we work regularly in Polegate, Hailsham, Pevensey, Willingdon, Lewes, Uckfield, Heathfield, Crowborough, Battle and the smaller villages between them, where period cottages and country properties often need a gentler approach and older materials matched carefully.
Being local matters for loft conversions. We can get to you quickly to take a look, we know the buildings and the ground conditions, and we are never far away if you need us again. If your village is not on the list there is a good chance we still reach you, so give us a call on 01323 671001 and we will tell you either way.
We are Gas Safe registered and members of the Federation of Master Builders, NAPIT and the FSB. Those memberships mean our gas, electrical and building work is measured against recognised standards, and that an outside body has looked at how we work rather than us simply saying we are good at it. For a family business our reputation matters more than anything, and we have built it one customer at a time.
Our Accreditations