Feasibility and approvals
Checking what your address allows, getting drawings prepared, then permitted development checks, planning applications, building regulations and party wall notices, with the inspections booked as we go.
Single and two storey extensions designed, approved and built by one family firm that sees the job through to the last coat of paint.
Gas Safe registered, FMB members and family-run in Eastbourne.
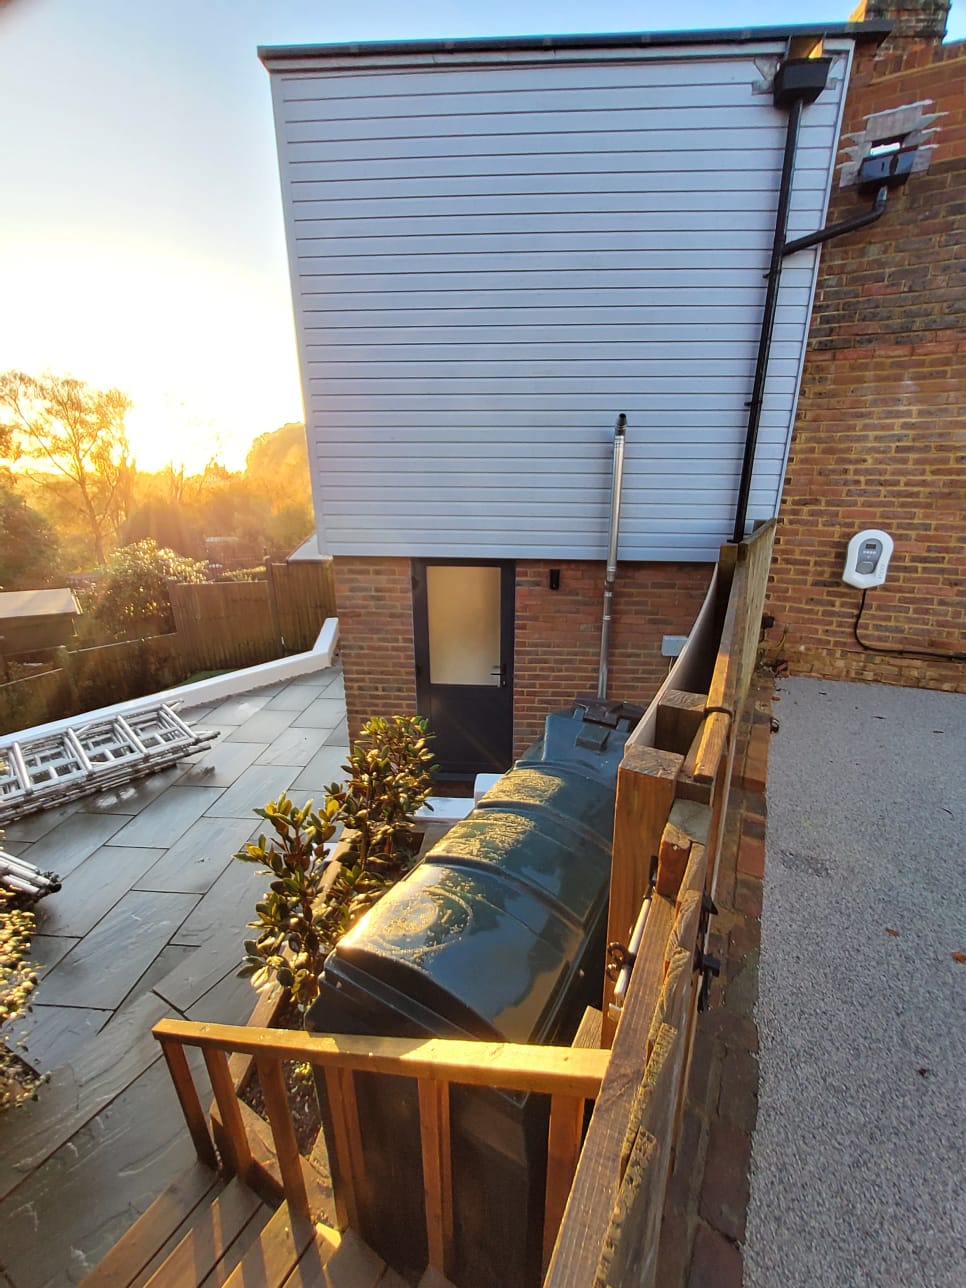
An extension is the largest piece of work most people ever have done to their house, and it runs in stages: design and drawings, planning permission or a permitted development check, structural design, building regulations approval, then foundations, drainage, structure, roof, windows, and the full internal fit out of the new rooms.
The build is only part of it. Foundations have to suit the ground and any nearby trees, drains often need diverting or building over with approval, party wall matters have to be settled with neighbours, and the new work has to tie into the existing roof, walls and heating without causing problems.
We build single storey rear and side extensions, two storey extensions, wrap arounds, orangeries and conservatory replacements across East Sussex. Our own team takes it through groundwork, structure and every internal trade, so one company is responsible from the first hole to the last coat of paint.
We will also tell you when an extension is not the cheapest way to get what you want, because quite often reworking the existing layout or converting a garage gets you most of the benefit for a fraction of the cost.
Ground conditions come first. Shrinkable clay, made up ground, a high water table or a large tree nearby all mean deeper or engineered foundations, and that changes the cost before anything is above ground level.
Then drainage. A public sewer or a manhole where you want to build is not a stopper, but it means a build over agreement with Southern Water and sometimes diverting a run, so it needs finding out early rather than on the day the digger arrives.
Boundaries and neighbours matter too. Building close to or on a boundary brings the Party Wall Act into play, and there are rules on how close to a boundary you can build and how high, which decide whether the job is permitted development or a planning application.
Finally, how it ties in. A new roof meeting an old one, and heating and drainage extended into new rooms, are where poorly built extensions leak and underperform.
We start with what you want the house to do and what the site allows, and we will tell you if there is a cheaper way to get there even where it means a smaller job for us.
We handle the approvals: permitted development checks, planning applications where they are needed, structural calculations and building control, with inspections booked at the right stages. Where an architect or engineer is involved we work alongside them.
Then we build it with our own trades, in sequence, with one point of contact. You get a written programme and an itemised price, and if the ground throws up something unexpected we show you and agree it before carrying on.
We finish the inside as well, so you get usable rooms rather than a shell and a list of other trades to find.
Feasibility through to finished, decorated rooms, with the approvals and the groundwork itemised so you can see where the money actually goes.
Checking what your address allows, getting drawings prepared, then permitted development checks, planning applications, building regulations and party wall notices, with the inspections booked as we go.
Foundations designed for the ground rather than assumed, drainage diversions, build over agreements and soakaways. This is where most extension budgets move, so we investigate early.
Brick and block work, steels, lintels and floors, and forming the opening into the existing house with temporary support, through our structural works.
Pitched and flat roofs, rooflights and lanterns, insulation and airtightness, and tying into the existing roof so the junction does not leak, with our roofers.
Heating, plumbing and electrics extended into the new rooms and certificated by our own plumbers and electricians, sized for the extra load rather than simply spurred off.
Plastering, joinery, flooring, kitchen fitting and decoration, plus paving, paths and boundaries put back through landscaping.
Two extensions of the same size can differ enormously in price, and it is rarely the brickwork that explains it. These are the things that move the figure.
We itemise all of it, so if the total is more than you had in mind you can see which part to change rather than negotiating a lump sum. Ring us on 01323 671001 to talk it through.
Client
Colin, Nat and the team carried out the work at a competitive price with the minimum of fuss. Courteous, punctual and could not have been more helpful.
Plot shape decides a great deal here. The Victorian and Edwardian terraces and semis in Eastbourne, Hastings and Bexhill usually have a long narrow garden and an existing rear addition, so the common answer is a rear extension that squares off the back of the house and often uses the side return as well.
Nineteen thirties semis in Willingdon, Polegate and Hampden Park tend to have wider plots and a side gap, which makes a side or wrap around extension possible and often gives a better shaped room than going straight back.
Coastal sites bring their own considerations. Exposure means specification matters for roofs, flashings and rendered finishes, and on some plots near the seafront there is made up ground to allow for in the foundations. Inland, towards Hailsham, Heathfield and the villages, shrinkable clay and mature trees are the more common foundation issue.
In conservation areas, and there are several around Old Town and in Lewes and Battle, permitted development rights are often reduced, so an application is more likely and materials and window details matter more. There are examples of completed work on our case studies page.
Not always. Many single storey rear extensions fall under permitted development, which has limits on depth, height, how much of the garden is covered and how close you build to a boundary. Those rights are reduced or removed on flats, in conservation areas, on listed buildings and where a previous condition has removed them. We check for your specific address and tell you before you spend money on drawings.
A single storey rear extension is commonly twelve to twenty weeks on site once it starts, and a two storey extension longer. Before that, allow time for drawings, approvals and any planning application, which frequently takes longer than the build itself. We give you a programme with the quote so you can plan around it.
Most people do. An extension is built largely outside the existing walls, so the disruptive periods are the start, when foundations and drainage go in, and the point where the opening is made into the house. We seal that opening temporarily and tell you in advance which weeks will be noisy and dusty.
The Party Wall Act applies if you are building on or close to the boundary, cutting into a shared wall or excavating near a neighbour’s foundations. You have to serve notice on the neighbour, and if they do not consent, surveyors prepare an award. It protects both sides. We tell you at the survey whether your job needs it and how the timescale affects the start date.
Sometimes, and it depends on the street rather than the extension. Adding a decent kitchen and dining room or a fourth bedroom usually pays back reasonably well, while over building for the area does not. We are builders rather than valuers, so it is worth asking a local agent what your street supports before committing to something large.
We show you, explain the options and price them before carrying on. Deeper foundations because of clay or tree roots, made up ground, or an unexpected drain are the usual findings, and building control will often have a view as well. It is why we would rather investigate early than write a price that ignores the possibility.
Yes, and it is one of the most common jobs we are asked for. Old conservatories are freezing in winter and unusable in summer. Replacing one with an insulated extension often reuses the existing base if it is sound and deep enough, which we check, and it needs building regulations approval because the new room is heated and habitable.
For a straightforward single storey extension we can often work from a measured survey and handle the technical drawings and approvals ourselves. For anything larger, anything needing planning permission, or where the design matters a great deal to you, an architect is worth the money. We work alongside yours or introduce you to people we have used for years.
We are based on Hyde Gardens in Eastbourne, so the town and the villages around it are home ground for us. We are out working here most days and we know the housing well, including the older seafront terraces, the Victorian and Edwardian houses in Upperton and Meads, and the newer estates and blocks of flats nearer the edge of town.
From Eastbourne we cover the whole of East Sussex. Along the coast that takes in Bexhill, Hastings, Seaford, Newhaven, Brighton, where salt air and driving rain are hard on any building. Inland we work regularly in Polegate, Hailsham, Pevensey, Willingdon, Lewes, Uckfield, Heathfield, Crowborough, Battle and the smaller villages between them, where period cottages and country properties often need a gentler approach and older materials matched carefully.
Being local matters for extensions and building work. We can get to you quickly to take a look, we know the buildings and the ground conditions, and we are never far away if you need us again. If your village is not on the list there is a good chance we still reach you, so give us a call on 01323 671001 and we will tell you either way.
Rear, side and modern extensions built across East Sussex, including a rear conservatory and a rendered extension.


We are Gas Safe registered and members of the Federation of Master Builders, NAPIT and the FSB. Those memberships mean our gas, electrical and building work is measured against recognised standards, and that an outside body has looked at how we work rather than us simply saying we are good at it. For a family business our reputation matters more than anything, and we have built it one customer at a time.
Our Accreditations