Knocking through and opening up
Removing walls and forming openings with beams designed by an engineer and signed off by building control, through our structural works. Usually the single change that makes the most difference downstairs.
Improving the house you already have, with the design, the approvals, the building work and every trade under one roof.
Gas Safe registered, FMB members and family-run in Eastbourne.
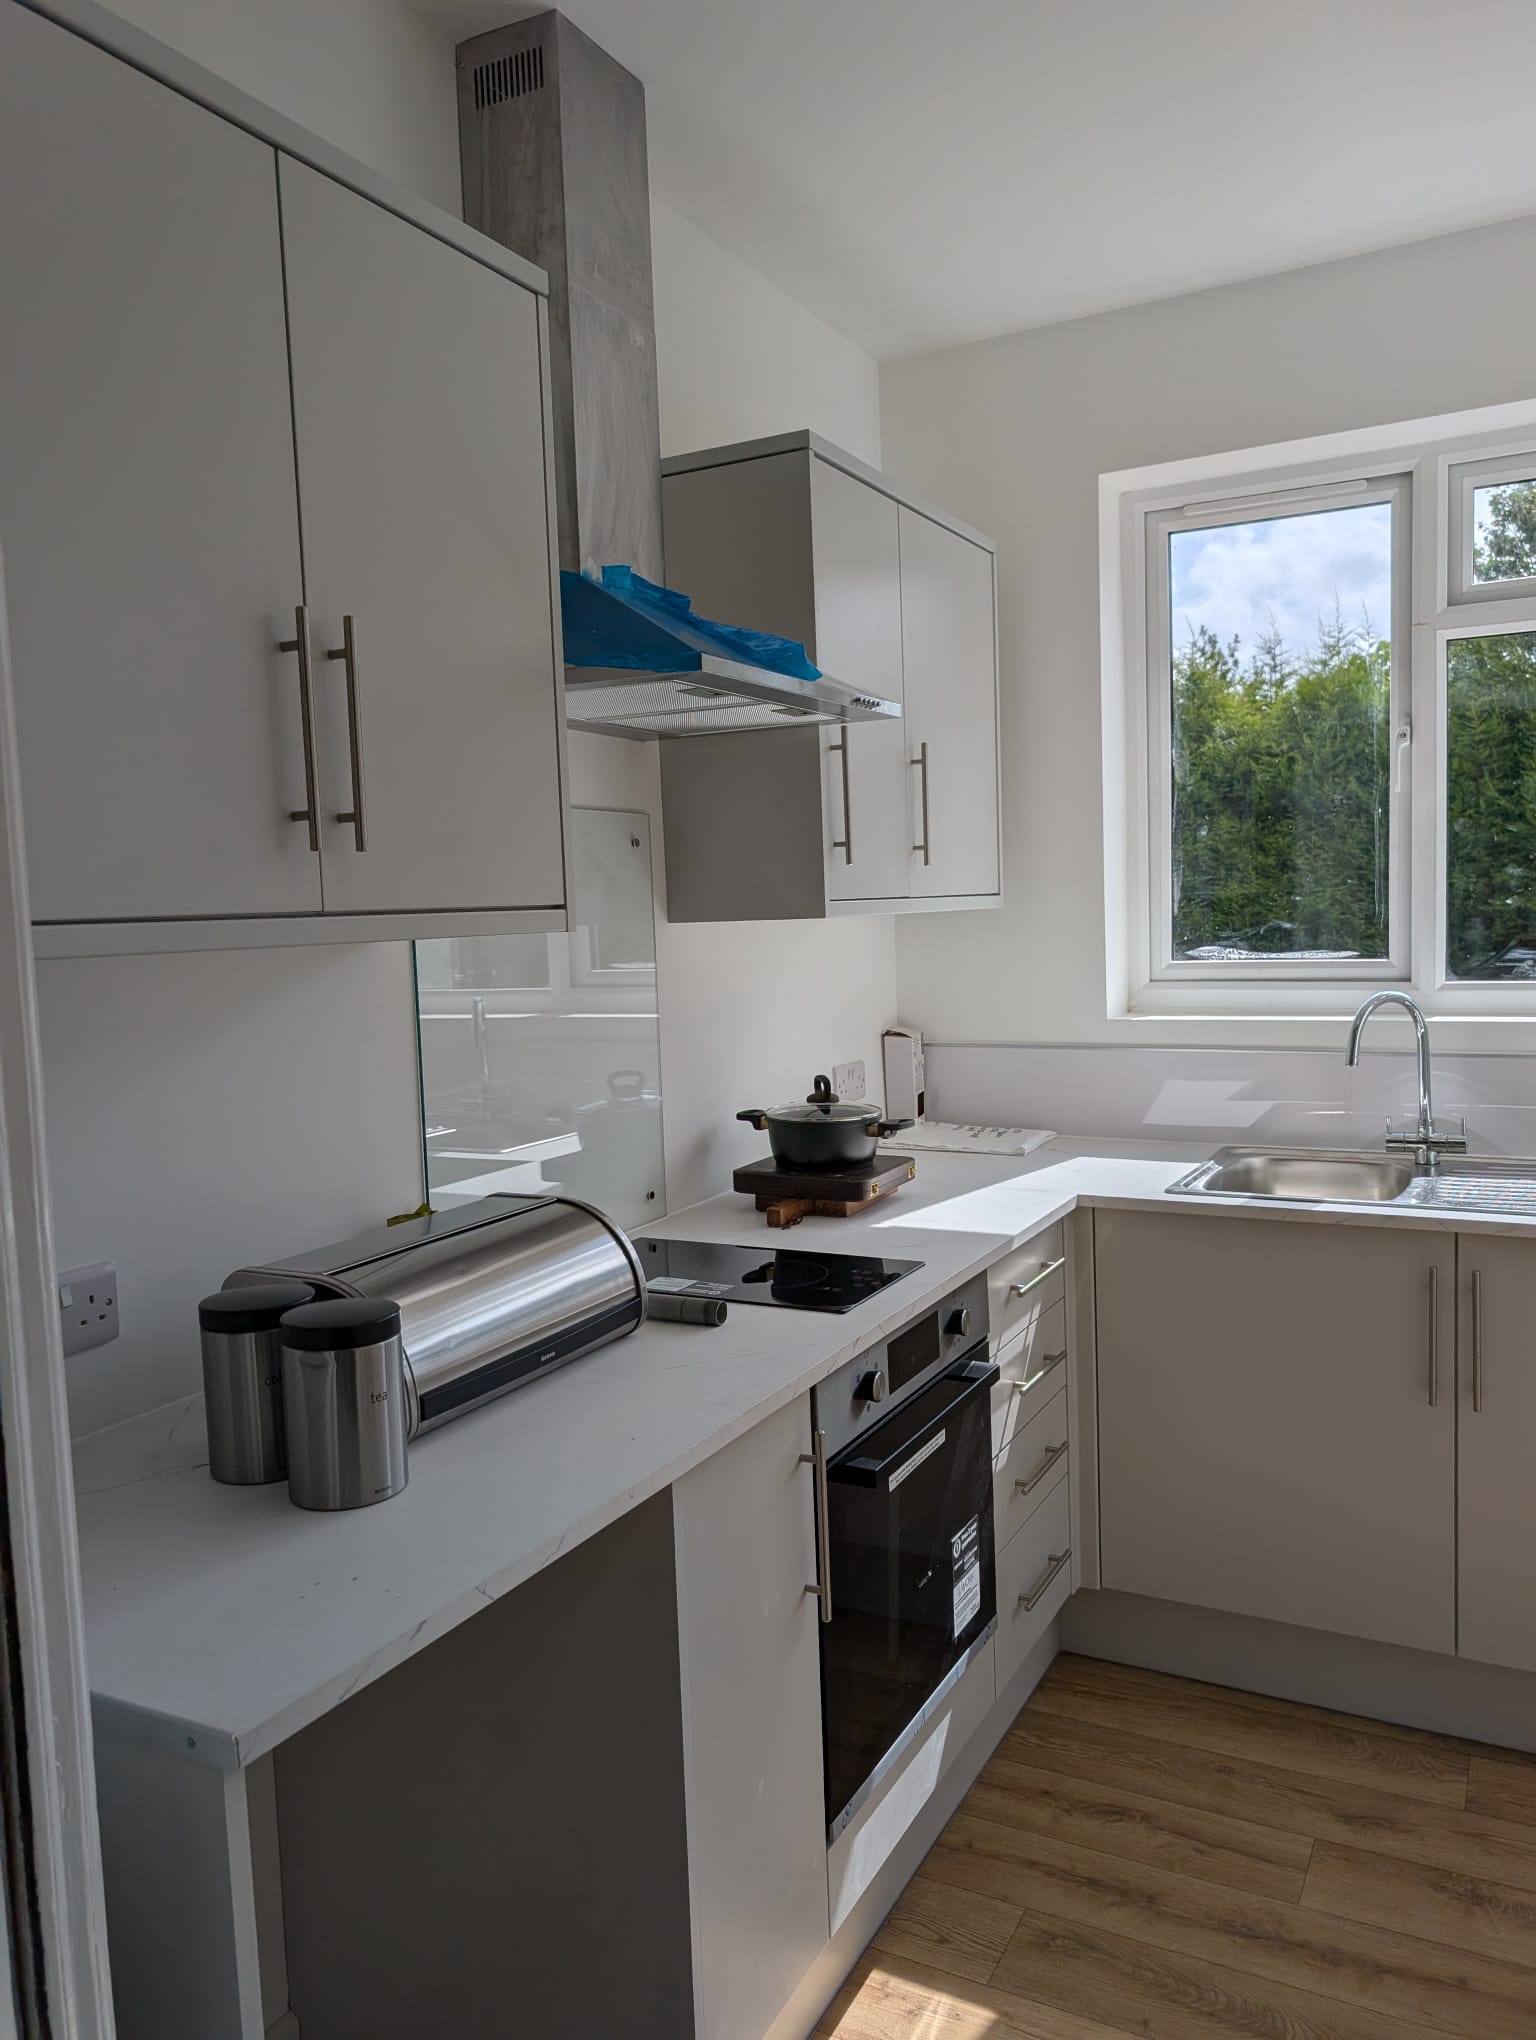
A home renovation means changing how your house works rather than simply repairing it: opening up a kitchen and dining room, adding a downstairs shower room, reworking a dark hallway, converting a loft or garage, or extending to get a room you do not currently have. It is the work people take on when they like where they live and want the house to suit them better.
With stamp duty, agents’ fees and moving costs, improving what you own is often the cheaper route to the house you want, particularly in Eastbourne where a good position is worth keeping. It also lets you spend the money on the parts of the house you actually use.
We handle renovations for homeowners across East Sussex, including the design stage, building control, the structural work and every trade needed to finish it. One team, one price, one person answering the phone when you ring.
We will also tell you when there is a cheaper way to get what you want, even where it means a smaller job for us.
Two things come up more than anything else: not enough usable room downstairs, and a layout that made sense in 1935 and does not now. Small separate rooms, a kitchen at the back of the house with one window, and no connection to the garden.
After that it is bathrooms. Many houses here still have one bathroom for three or four bedrooms, and adding an ensuite or a downstairs shower room changes daily life more than any other single job.
Then storage, light and warmth. Understairs and alcove storage, rooflights over a dark middle room, better insulation and draughtproofing on a house that has always been cold.
And working from home. A study, a garden office or a converted garage is now one of the most common reasons people ring us.
We start with what you want the house to do, not with a specification. Often there is a cheaper way to get the same result: removing one wall and moving a door rather than extending, or converting a garage instead of building new. We will point that out even though it is a smaller job for us.
Then we look at what the building allows. Whether a wall is load bearing, where the drains run, what the roof structure is doing and how much headroom a loft really has all decide what is realistic and what it costs.
Once the scope is agreed you get an itemised written price, a programme, and one point of contact throughout. We deal with building control and the structural engineer where the job needs them.
And we tell you at the start which weeks will be noisy, dusty or without a kitchen, because that is what people actually need to plan around.
Anything that changes how the house works: a single wall coming out, or a loft conversion and a rear extension in one project.
Removing walls and forming openings with beams designed by an engineer and signed off by building control, through our structural works. Usually the single change that makes the most difference downstairs.
Single and two storey, side and rear, wrap arounds and conservatory replacements, including the drawings, the approvals and the internal fit out. See extensions.
Adding a bedroom, office or shower room inside the existing footprint, which is nearly always cheaper per room than extending. See loft conversions and garage conversions.
New rooms and reconfigured layouts, including moving services where the drainage allows it. See kitchen refurbishment and bathroom refurbishment.
Insulation, draughtproofing, ventilation, rooflights over dark middle rooms, and window and door work to cut heat loss without sealing the house up and causing condensation.
Fitted wardrobes, alcove cupboards, staircases and understairs storage from our carpenters, plus patios, paths and garden rooms through fencing and landscaping.
Before you spend anything on drawings, five questions decide most of what is possible and what it will cost. We check all five at the survey.
We check your address for permitted development and tell you what applies before you commit to fees or drawings.
Estate Agents
As a property company, I have used CB now for a good few years. The service is great, the builders are very knowledgeable and they tidy up after themselves.
Housing in Eastbourne and the towns nearby falls into a few recognisable types, and each has renovations that work well on it. The Victorian and Edwardian terraces and semis around Upperton, Meads and Old Town usually have a rear addition with a narrow kitchen, and opening that up or replacing it with a wider rear extension is the change that makes the most difference.
Nineteen thirties semis in Willingdon, Polegate and Hampden Park generally have good loft height and a hipped roof, which makes a hip to gable loft conversion or a rear dormer straightforward, and they nearly always have a side return worth using.
Post war and newer houses on the edge of town, around Stone Cross, Hailsham and the edges of Bexhill, tend to have generous plots and attached garages, so garage conversions and single storey rear extensions give the most extra room for the money.
Coastal flats are a different job again, with a lease, a freeholder and a managing agent in the picture, and that is covered on our flat and apartment refurbishment page. In the conservation areas around Old Town, Lewes and Battle, permitted development rights are often reduced, so an application is more likely and the detailing matters more.
Internal alterations usually do not, though structural changes still need building regulations approval. Many extensions and loft conversions fall under permitted development, but that depends on size, height, how close you are to a boundary and whether the property is listed, in a conservation area or has had permitted development rights removed. We check for your address and tell you before you commit.
Often, yes. Once you add stamp duty, agents’ fees, legal costs and removals, moving swallows a large sum without improving anything. Renovating puts the money into the house. It is not always the answer, and if what you want is a different location or a fundamentally different building we will say so.
Usually yes, and it depends whether the wall is load bearing. If it is, the load has to be carried by a beam sized by a structural engineer and signed off by building control. We arrange the engineer and the approvals, and we tell you at the survey whether the wall is structural rather than guessing at it.
More than a repair and less than people fear. Renovation work is dusty and noisy in bursts rather than constantly, and we tell you at the start which weeks are the disruptive ones so you can plan. We sheet up, keep dust down, protect floors and staircases and clear up at the end of each day.
Usually, though not always by more than it cost. Adding a bathroom, a usable bedroom or a decent kitchen and dining room tends to pay back well. Very personal changes and over specifying for the street pay back less. We are builders rather than valuers, so it is worth asking a local agent what your street supports before committing to something large.
For most renovations we can work from a sketch and handle the technical details and building control ourselves. For larger projects, anything needing planning permission or anything structurally complicated, an architect or structural engineer is worth the money, and we work alongside yours or introduce you to people we have used for years.
Yes, and plenty of customers do. The one caution is that services and structure are cheaper to do in one go, so it is worth doing any rewiring, replumbing or wall removal across the whole house first and then finishing rooms as budget allows, rather than finishing a room and reopening it later.
Usually a garage conversion, because there are no foundations, walls or roof to pay for. After that a loft conversion, where the roof structure and head height allow it. A new extension gives you the most freedom and costs the most per room. We will tell you which of the three your house suits.
We are based on Hyde Gardens in Eastbourne, so the town and the villages around it are home ground for us. We are out working here most days and we know the housing well, including the older seafront terraces, the Victorian and Edwardian houses in Upperton and Meads, and the newer estates and blocks of flats nearer the edge of town.
From Eastbourne we cover the whole of East Sussex. Along the coast that takes in Bexhill, Hastings, Seaford, Newhaven, Brighton, where salt air and driving rain are hard on any building. Inland we work regularly in Polegate, Hailsham, Pevensey, Willingdon, Lewes, Uckfield, Heathfield, Crowborough, Battle and the smaller villages between them, where period cottages and country properties often need a gentler approach and older materials matched carefully.
Being local matters for home renovations. We can get to you quickly to take a look, we know the buildings and the ground conditions, and we are never far away if you need us again. If your village is not on the list there is a good chance we still reach you, so give us a call on 01323 671001 and we will tell you either way.
We are Gas Safe registered and members of the Federation of Master Builders, NAPIT and the FSB. Those memberships mean our gas, electrical and building work is measured against recognised standards, and that an outside body has looked at how we work rather than us simply saying we are good at it. For a family business our reputation matters more than anything, and we have built it one customer at a time.
Our Accreditations