Strip out and first fix
Old suite, tiles and flooring removed and taken away, then pipework and waste set out with a real fall, plus pumps and valves where pressure needs help, by our plumbers.
New bathrooms, shower rooms and wet rooms fitted and fully tanked by one team, with the tiling and making good included.
Gas Safe registered, FMB members and family-run in Eastbourne.

A new bathroom means plumbing, electrics, waterproofing, tiling, plastering, ventilation and joinery in a small room, in the right order. The parts you see are the sanitaryware and the tiles. The parts that decide whether it lasts are the pipework, the fall on the waste, the tanking behind the tiles and the extraction.
Tanking is the one people do not know to ask about. Grout and silicone are water resistant rather than waterproof, so a shower area needs a waterproof membrane behind the tiles. Without it, water works through the joints over the years and into the wall or the floor, and in a flat that means into somebody else’s ceiling. We tank as standard rather than as an upgrade.
Our bathroom fitters work on bathrooms, ensuites, shower rooms, wet rooms and cloakrooms for homeowners, landlords and agents across East Sussex, including accessible and level access showers.
A straightforward bathroom is usually seven to ten working days. If it is your only bathroom, tell us and we will programme the work to keep the toilet usable for as much of that as we can.
Leaks that appear a year or two later, almost always because the shower area was never tanked or the waste has too little fall and water sits in it. Neither shows on handover day.
Then ventilation. A bathroom without effective extraction fills the room with moisture, which condenses on cold surfaces and produces mould on grout and paintwork. People blame the tiling; the cause is air movement.
And poor pressure. Fitting a large rainfall head to a gravity fed system in an older house produces a disappointing trickle, which is a design mistake rather than a plumbing fault, and it needs picking up before anything is bought.
Floors are the fourth. A suspended timber floor that flexes will crack tiles and grout within a couple of years unless it is stiffened and decoupled first.
We check the practical constraints at survey: water pressure and the type of system you have, where the soil stack is and what fall the waste can achieve, what the floor structure is, and where extraction can vent to. Those decide which suite and shower will actually work.
Then we sequence it: strip out, first fix plumbing and electrics, board and tank, floor, tile, fit sanitaryware, second fix, extraction, seal and decorate. Wet trades come before the fit out so nothing has to be undone.
Everything gets tested and left clean, and our fitters allow for the fact that most of our customers only have one bathroom.
If we find a rotten floor or a hidden leak under the old bath, we show you and price it before carrying on rather than adding it at the end.
Strip out to finished room, with the waterproofing, ventilation and making good all part of the price rather than extras.
Old suite, tiles and flooring removed and taken away, then pipework and waste set out with a real fall, plus pumps and valves where pressure needs help, by our plumbers.
A waterproof membrane to every shower area and wet room floor as standard. Hidden work that costs little and prevents the leaks that appear two years after a cheap bathroom.
Zoned lighting, shaver points, extraction, underfloor heating and towel rails, certificated by our electricians and installed to the bathroom zone regulations.
Walls and floors by our tilers, set out so cuts fall sensibly, with floors stiffened and decoupled first so tiles and grout do not crack.
Formers, linear drains and floors laid to fall for level access showers, plus grab rails, slip resistant flooring, raised height toilets and widened doorways where access needs it.
Extraction sized for the room and ducted to outside rather than into a loft, then plastering, decoration, sealing and a working bathroom handed back clean.
More bathroom disappointment comes from the shower than from anything else, and it is nearly always decided before any work starts. Check these first.
We test pressure and flow at survey and tell you what will work before you buy, rather than fitting what you chose and letting you find out afterwards.
Client
Colin, Nat and the team carried out the work at a competitive price with the minimum of fuss. Courteous, punctual and could not have been more helpful.
Most bathrooms we replace are on a suspended timber floor, which matters more than people expect. Timber floors flex, and tiles do not, so the floor has to be stiffened and decoupled before it is tiled or you get cracked tiles and failed grout within a couple of years.
Older houses in Eastbourne and Hastings also tend to have gravity fed hot water from a tank in the loft, which gives modest pressure. That is fine with the right shower and disappointing with the wrong one. Where pressure is really too low we can fit a pump or look at changing the system, and we would rather discuss that before you choose a shower than after it is fitted.
Hard water is the other local factor. Across this area scale shortens the life of thermostatic cartridges, marks glass and dulls tiled surfaces, so it is worth choosing fittings whose parts are easy to replace and sealing natural stone correctly.
In flats the constraints are the soil stack position, the fall you can get across the floor, where extraction can vent, and the managing agent’s rules on noise, working hours and floor coverings. We work in blocks regularly and are used to the paperwork, as covered on our who we work with page.
A straightforward bathroom replacement is usually seven to ten working days, and a wet room or a job involving floor structure or moving the soil connection takes longer. If it is your only bathroom, say so when we quote and we will programme the work to keep the toilet usable for as much of it as we can and tell you the days it will not be.
Yes, as standard in any shower area or wet room. A tanking membrane goes on before tiling. Grout and silicone are water resistant, not waterproof, so without tanking water finds its way through the joints over the years and into the structure. It is invisible once finished and it is the most important part of the job.
Usually yes, if the floor allows it. A wet room needs the floor laid to a fall towards a drain, which is easier on a timber floor where we can set a former between the joists than on a solid concrete floor where the level cannot drop. We check the floor construction at survey and tell you what is achievable.
It depends on your system. A gravity fed tank in the loft gives lower pressure than a combi boiler or an unvented cylinder, and large rainfall heads need real flow to work as intended. We check pressure and flow at survey, and where it falls short we tell you before you buy and suggest either a different shower or a pump.
Yes, in practical terms, and building regulations require mechanical extraction in a new or refitted bathroom. Without it, moisture condenses on cold surfaces and you get mould on grout, sealant and paint however good the finish is. We fit fans sized for the room and duct them to outside rather than into the loft.
Yes. We fit level access showers, wet rooms, grab rails, slip resistant flooring, raised height toilets and lever taps, and we can widen a doorway where access needs it. Tell us what is needed and, if there is an occupational therapist involved, we are happy to work to their recommendations.
Yes. Send us the details before you order and we will check it suits the room, the pressure and the waste positions, and tell you how much tile to allow for cuts and waste. We can also supply everything if you would rather one company was responsible for the lot.
Often yes, and drainage decides it. Waste needs a fall to the existing soil pipe, and where gravity will not work a pumped macerator system is an option. Ventilation and electrical zones also apply. We check the drain runs and levels at survey and tell you what is realistic before you plan around it.
We are based on Hyde Gardens in Eastbourne, so the town and the villages around it are home ground for us. We are out working here most days and we know the housing well, including the older seafront terraces, the Victorian and Edwardian houses in Upperton and Meads, and the newer estates and blocks of flats nearer the edge of town.
From Eastbourne we cover the whole of East Sussex. Along the coast that takes in Bexhill, Hastings, Seaford, Newhaven, Brighton, where salt air and driving rain are hard on any building. Inland we work regularly in Polegate, Hailsham, Pevensey, Willingdon, Lewes, Uckfield, Heathfield, Crowborough, Battle and the smaller villages between them, where period cottages and country properties often need a gentler approach and older materials matched carefully.
Being local matters for bathroom refurbishment. We can get to you quickly to take a look, we know the buildings and the ground conditions, and we are never far away if you need us again. If your village is not on the list there is a good chance we still reach you, so give us a call on 01323 671001 and we will tell you either way.
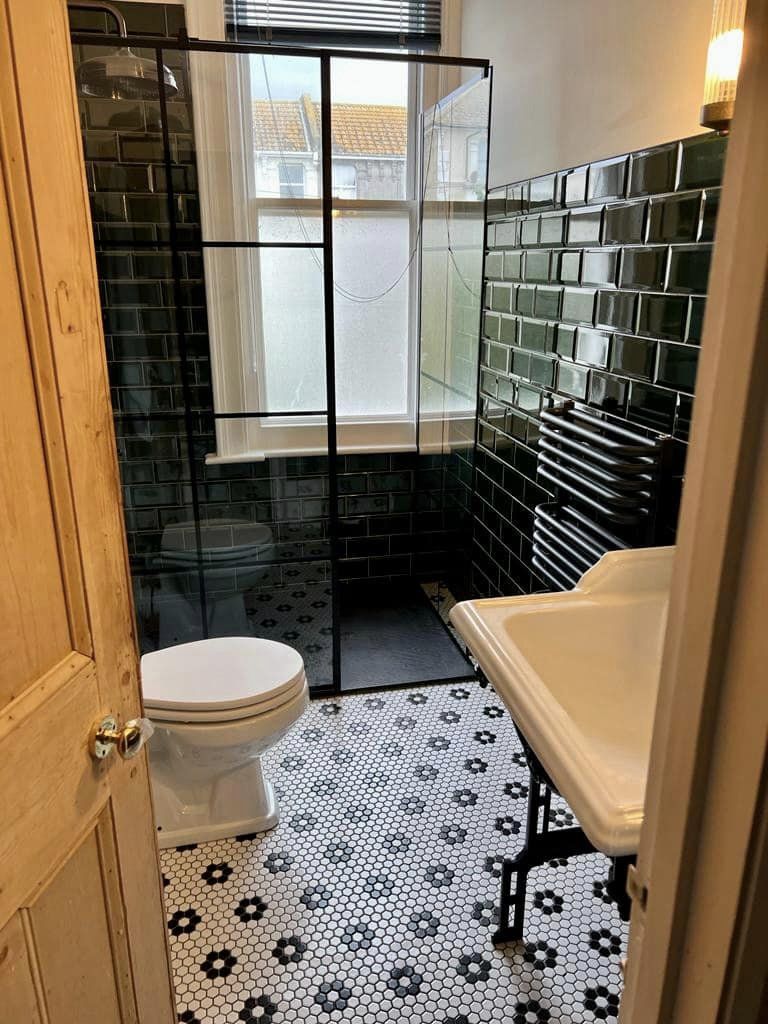
A metro tiled bathroom, a black tiled walk in shower room and new bathroom flooring.

We are Gas Safe registered and members of the Federation of Master Builders, NAPIT and the FSB. Those memberships mean our gas, electrical and building work is measured against recognised standards, and that an outside body has looked at how we work rather than us simply saying we are good at it. For a family business our reputation matters more than anything, and we have built it one customer at a time.
Our Accreditations