Design, layout and strip out
Working out what fits and what the drainage, gas and electrics allow, then removing the old kitchen, capping services safely and taking the waste away.
New kitchens fitted by one team that handles the plumbing, electrics, plastering, tiling and flooring as well as the units.
Gas Safe registered, FMB members and family-run in Eastbourne.

A new kitchen is far more than units. Behind the doors it means moving or renewing plumbing and waste, altering electrics for appliances, sockets and lighting, patching and skimming walls and ceilings, levelling the floor, tiling, extraction, and sometimes taking a wall out or moving a doorway to make the layout work.
That is why kitchens go wrong when they are treated as a fitting job. A fitter who does not do electrics or plumbing has to wait for other people, and any surprise behind the old units stops everything. We cover those trades ourselves, so one team runs the whole thing and the kitchen goes in without gaps in the programme.
Our kitchen fitters work for homeowners, landlords and letting agents across East Sussex, in houses, flats and rental property, using units supplied by us or bought by you.
Most kitchens take two to three weeks including the plastering, flooring, tiling and decoration, and we tell you at the start which days you will be without a sink.
The layout is decided before anyone checks where the drains and the gas run. Moving a sink across a room is easy on a plan and can mean lifting a floor and rerouting waste with a workable fall.
Then there is what is behind the old kitchen. Once the units come off you often find blown plaster, a hidden leak under the sink, wiring that has been extended badly, or a floor that is nowhere near level. All of it has to be dealt with before new units go on.
Finally, appliances. Induction hobs, ovens and large fridges have real electrical requirements, and older houses often need a new circuit or consumer unit work before they can be run safely.
Worktops are the other thing worth planning early, because stone and quartz need templating after the units are fitted, which adds a week between fitting and finishing.
We survey before we quote and check the practical things: where the waste and gas run, what the floor is doing, whether the walls are flat enough for tall units, and what the existing electrics can support. That is what makes the layout you have in mind either possible or expensive.
Then we plan the sequence. Strip out, first fix plumbing and electrics, plaster, floor, units, worktops, tiling, second fix and decoration, in that order, so nothing gets done twice.
Our fitters set units level and scribe them to the walls rather than trusting the walls to be square, seal the worktop junctions correctly, and test everything before handing over.
Then we clear up and take the old kitchen away, which on a strip out is a good deal more material than people expect.
Everything from the first measure to a working kitchen handed back clean, with each part itemised so you can see where the money goes.
Working out what fits and what the drainage, gas and electrics allow, then removing the old kitchen, capping services safely and taking the waste away.
Sink and appliance feeds, waste with a working fall, and Gas Safe work on hobs and heating alterations by our own plumbers.
Appliance circuits, sockets, under cabinet and ceiling lighting and extraction, certificated by our electricians. Older houses frequently need board work before a modern kitchen can be run safely.
Plastering, levelling and new flooring fitted before the units go in, so there are no awkward joints around plinths and a sloping floor is corrected while it is easy.
Fitting and scribing units to walls that are rarely square, worktops in laminate, timber, quartz or stone, and splashbacks and full walls by our tilers.
Doors, skirting, architrave and full decoration, with everything tested and the room left clean and usable rather than needing another trade after we go.
Most of the difference between a kitchen that works and one that irritates you daily comes down to a handful of practical decisions.
Send us your room dimensions or a plan and we will tell you what fits and what the services allow before you order anything.
Residential Customer
The team at CB Property Maintenance were extremely professional and easy to work with. They helped us make good, informed decisions during our renovation.
Most kitchens we replace around here are in the rear addition of a Victorian or Edwardian house, and they share the same problems: a narrow room, one window, a solid wall that is damp at the bottom, a floor that slopes and a ceiling with lath and plaster still in it.
Those are all workable, but they change the job. Solid walls need breathable plaster rather than gypsum if they are to stay dry behind units. Sloping floors need levelling before tall units and worktops go in, or the doors never line up. And taking out the wall between the kitchen and the dining room is very often the change that makes the biggest difference, which brings in our structural work.
In flats the constraints are different: waste has to tie into an existing stack with the right fall, extraction may have to go through a wall rather than the roof, and noise and access rules limit working hours. Many leases also govern floor coverings, so a hard floor in a kitchen needs checking rather than assuming.
We are used to working in blocks and to the paperwork managing agents ask for, including method statements and insurance details, as covered on our who we work with page.
Most kitchens take two to three weeks including plastering, flooring, tiling and decoration. A straightforward replacement in the same layout can be quicker. Moving the sink, taking out a wall or replacing the floor structure adds time, as do stone worktops which are templated after the units go in. You will be without a sink for a few days and we tell you which days those are.
Yes, plenty of customers do, and we are happy to fit units you have bought. Let us see the plan and the order list before you place it, because we can check the sizes against the room and flag anything that will not fit or has been missed. We can also supply the kitchen if you would rather have one company responsible for all of it.
Usually yes, and it depends on drainage more than anything else. Waste needs a continuous fall to the existing soil pipe, which may mean lifting the floor or boxing in a run. Moving a gas hob needs Gas Safe work, which we do in house. We check all of this at survey so the layout you agree is one that actually works.
Yes, and it is worth doing at the same time. Fitting flooring before the units go in means no awkward joints around plinths later, and it is the only sensible moment to level a floor that slopes. We fit tile, vinyl, engineered timber and laminate.
Often, in older houses. Modern kitchens draw far more power than a kitchen wired thirty years ago, and ovens, induction hobs and large fridges may need their own circuits. Sometimes the consumer unit has no spare way or no RCD protection and needs replacing. We test at survey and include any of that in the quote rather than raising it halfway through.
Yes. We fit hard wearing kitchens for landlords and letting agents across East Sussex, often between tenancies against a fixed date, and we can work to a budget specification that stands up to tenant use and is easy to repair later.
Laminate is the cheapest and copes well with normal use. Solid timber looks warm and needs oiling and care around the sink. Quartz and granite are the most hard wearing and the most expensive, and both need templating after the units are fitted, which adds around a week. We will talk through what suits how you actually use the room.
Usually yes, and it is often the change that makes the most difference. If the wall is load bearing it needs a beam sized by an engineer and signed off by building control, which we arrange through our structural works. We check at survey whether the wall is structural.
We are based on Hyde Gardens in Eastbourne, so the town and the villages around it are home ground for us. We are out working here most days and we know the housing well, including the older seafront terraces, the Victorian and Edwardian houses in Upperton and Meads, and the newer estates and blocks of flats nearer the edge of town.
From Eastbourne we cover the whole of East Sussex. Along the coast that takes in Bexhill, Hastings, Seaford, Newhaven, Brighton, where salt air and driving rain are hard on any building. Inland we work regularly in Polegate, Hailsham, Pevensey, Willingdon, Lewes, Uckfield, Heathfield, Crowborough, Battle and the smaller villages between them, where period cottages and country properties often need a gentler approach and older materials matched carefully.
Being local matters for kitchen refurbishment. We can get to you quickly to take a look, we know the buildings and the ground conditions, and we are never far away if you need us again. If your village is not on the list there is a good chance we still reach you, so give us a call on 01323 671001 and we will tell you either way.
Kitchens we have fitted across East Sussex, including island layouts, galley kitchens and a compact kitchenette.
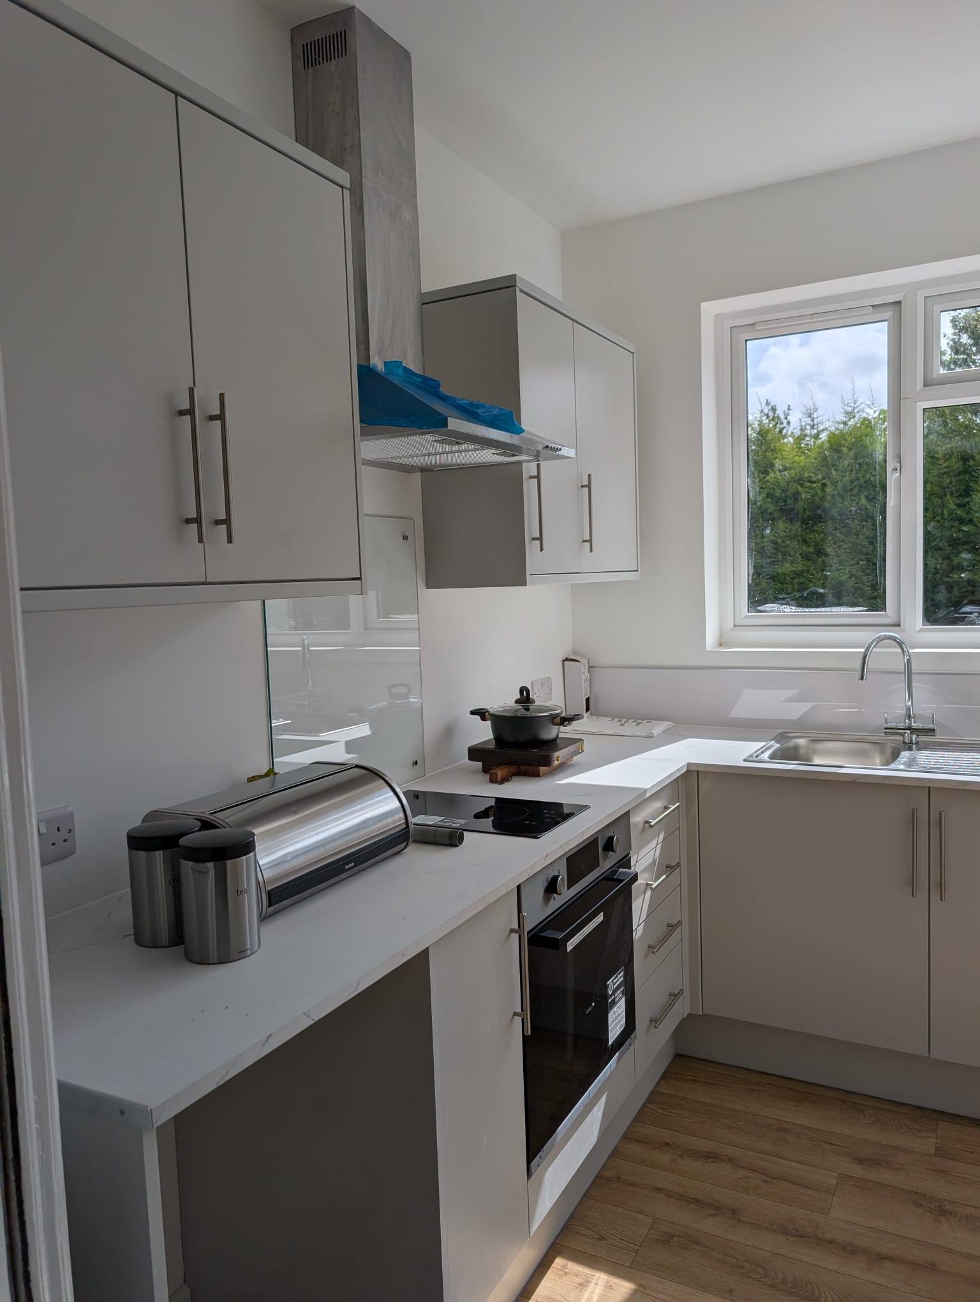

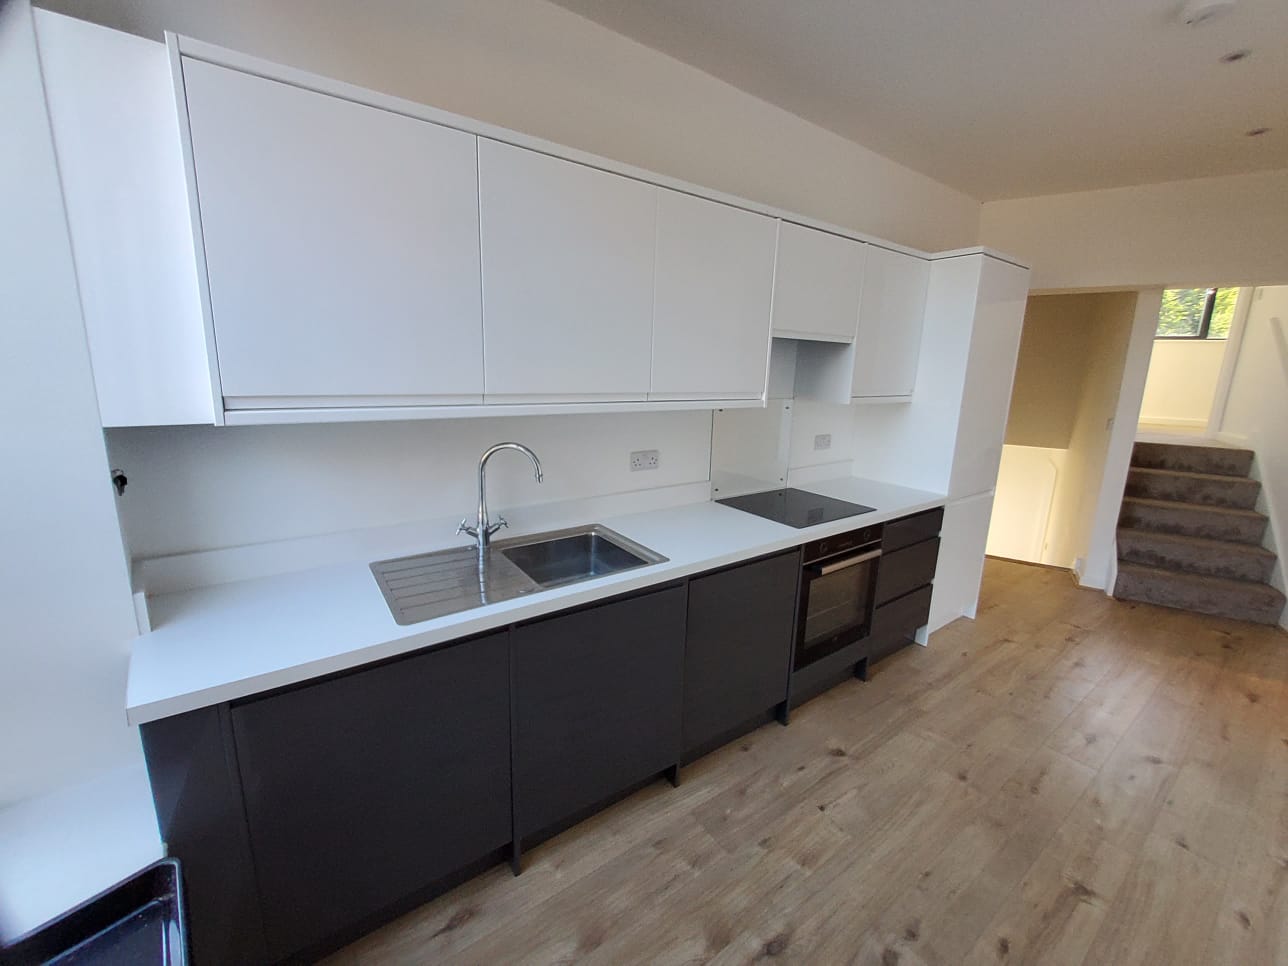

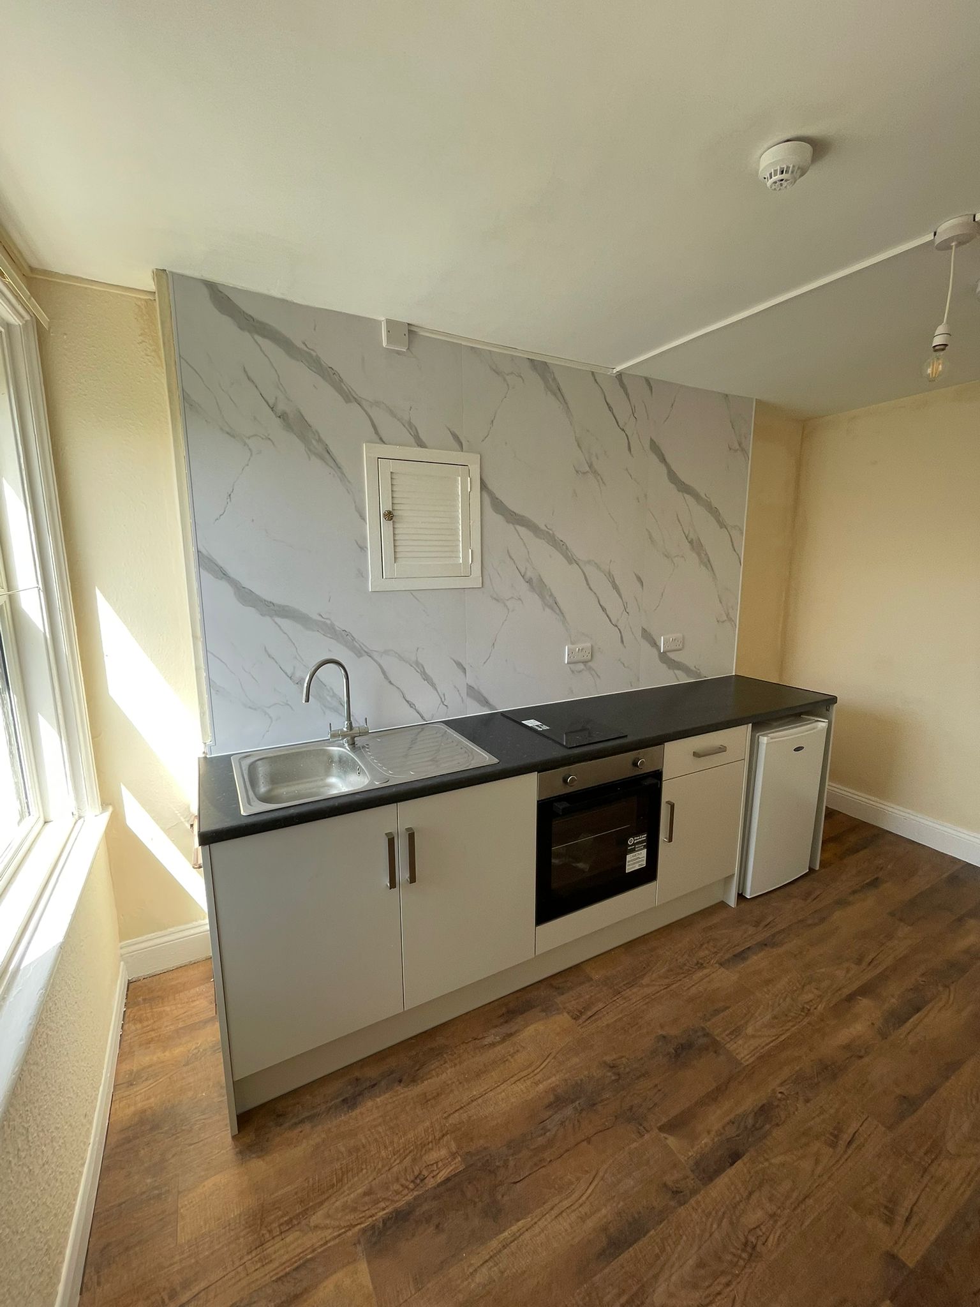
We are Gas Safe registered and members of the Federation of Master Builders, NAPIT and the FSB. Those memberships mean our gas, electrical and building work is measured against recognised standards, and that an outside body has looked at how we work rather than us simply saying we are good at it. For a family business our reputation matters more than anything, and we have built it one customer at a time.
Our Accreditations